
Marjan Beach Master Plan
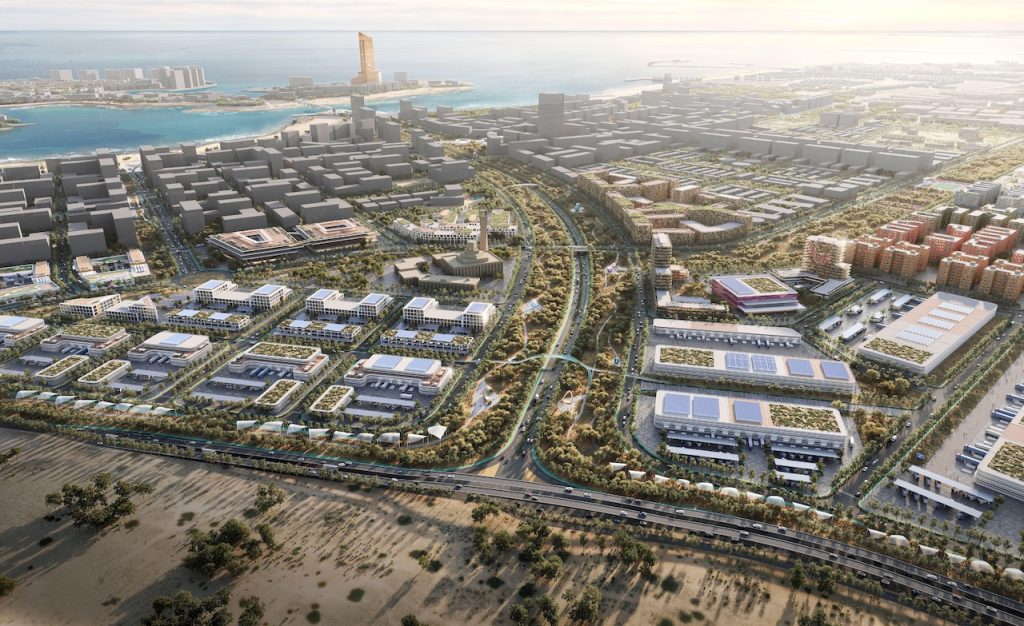
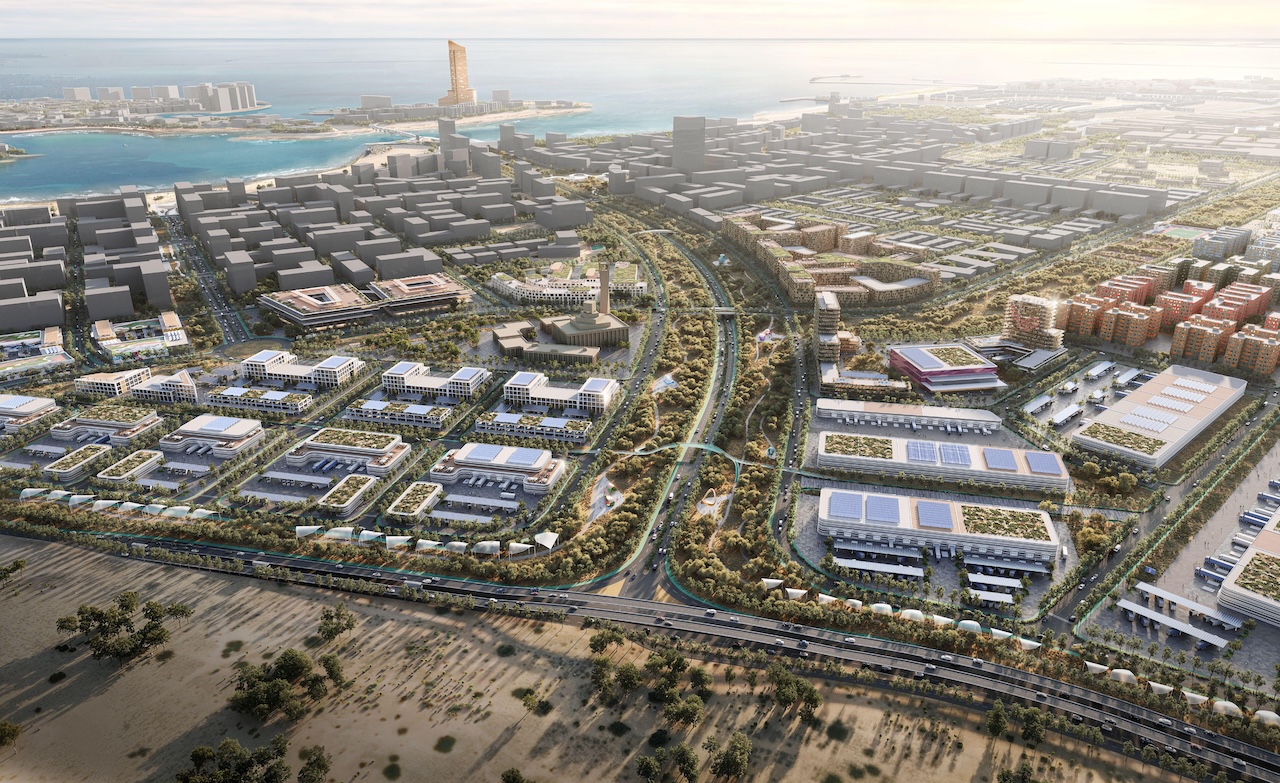
An 85 million sq ft masterplanned waterfront district bringing together residential neighbourhoods, hospitality, retail, employment and public spaces.
85 Million Sq Ft
Masterplan Area
8 Neighbourhoods
Distinct Districts
22,000 Homes
Planned Residences
3 km Beachfront
Coastal Frontage
The Marjan Beach master plan sets out a new 85 million sq ft waterfront district in Ras Al Khaimah, combining homes, hotels, workplaces, education, retail and leisure within one connected destination.
Planned around a 3 km beachfront, the development will include distinct neighbourhoods linked by parks, shaded walkways, cycling routes and public spaces. Its overall scale is designed to support permanent residents, workers and visitors rather than function solely as a seasonal resort destination.
Marjan Beach Master Plan at a Glance
Covering 75 million sq ft of planned gross floor area, the development will accommodate residential, hospitality, commercial, educational and employment uses across the wider district.
|
Total Site Area |
85 million sq ft |
|
Gross Floor Area |
75 million sq ft |
|
Residential Units |
22,000 |
|
Hotel Keys |
12,000 |
|
Retail Space |
3.5 million sq ft |
|
Education Facilities |
1.5 million sq ft |
|
Convention Centre |
500,000 sq ft |
|
Techflex Zone |
12 million sq ft |
|
Green and Open Space |
More than 9 million sq ft |
|
Planned Residents |
74,000 |
The masterplan is also expected to accommodate around 32,000 workers and attract approximately 180,000 annual visitors
Neighbourhoods and Land Use
Marjan Beach will be organised into eight neighbourhoods, each designed with its own mix of residential, hospitality, commercial and community uses. Some areas will have a livelier character centred on social spaces, retail and visitor activity, while others will provide quieter residential settings.
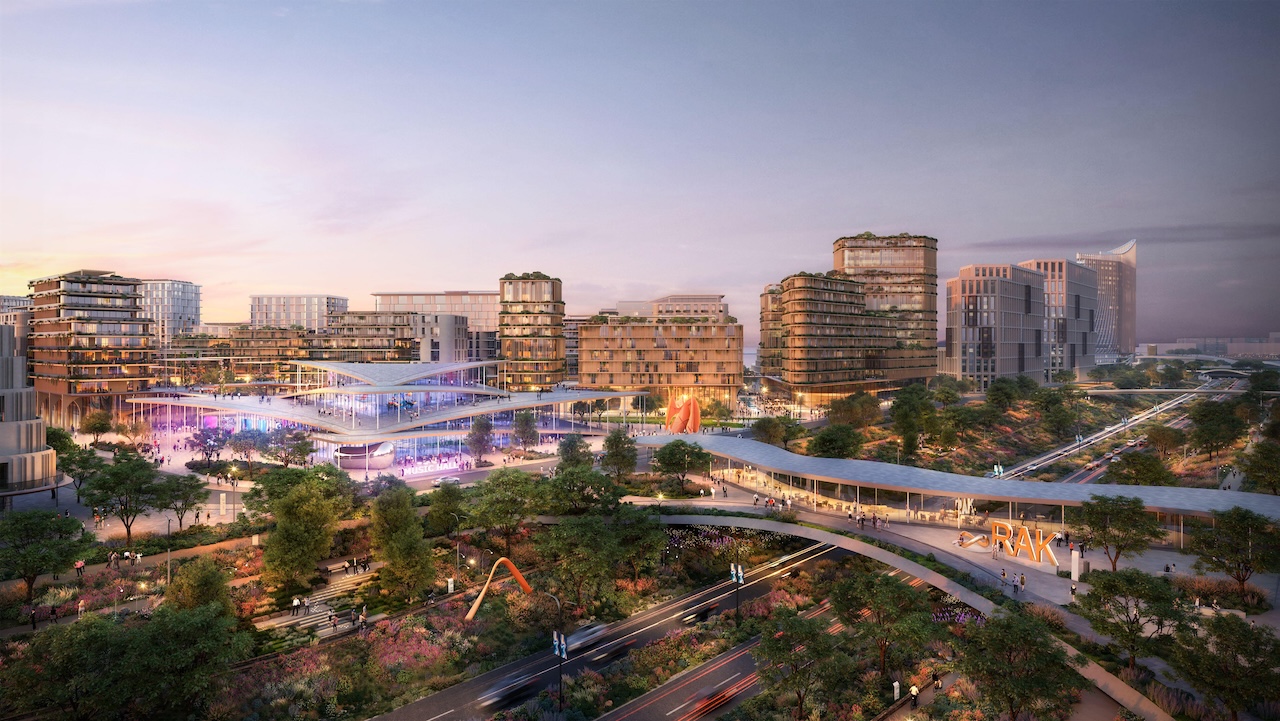
Parks, walkways and open spaces will connect the neighbourhoods, allowing them to retain distinct identities while functioning as part of one wider masterplanned destination. Supporting land uses will include education, culture, civic facilities, employment areas and major commercial anchors.
Residential Use
Hospitality Use
Commercial and Retail
Sq Ft of Open Green Space
Waterfront and Public Spaces
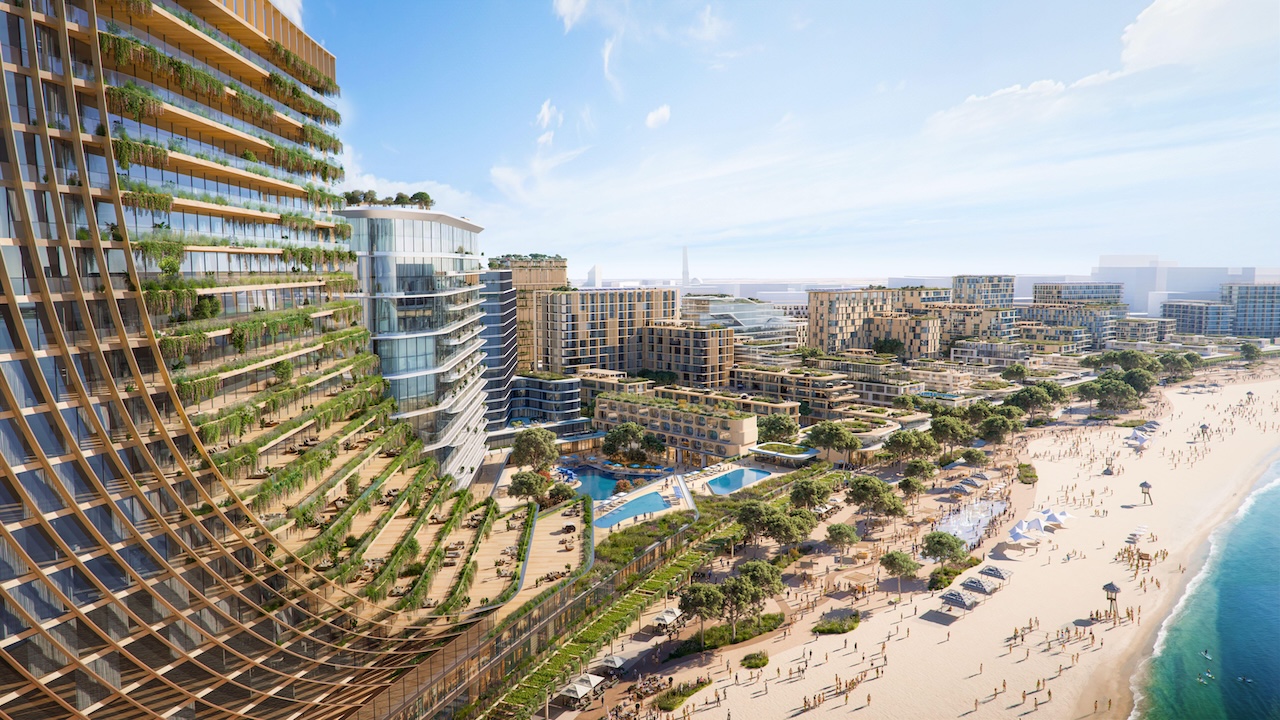
A 3 km coastline forms one of the defining elements of the masterplan, connecting residential neighbourhoods with parks, landscaped public areas and waterfront destinations.
The Corniche will form a continuous waterfront promenade with dining, retail and gathering spaces, while a one-kilometre public beach will provide an accessible stretch of activated shoreline. Shaded trails, gardens and ecological zones will extend through the wider masterplan, linking residential areas with the coast and supporting year-round outdoor use.
Major Facilities and Destination Anchors
The Marjan Beach master plan will include major education, retail, business, cultural and hospitality facilities designed to support the wider residential community and establish the district as a destination in its own right.
The masterplan provides for 1.5 million sq ft of education facilities, 3.5 million sq ft of retail, a 500,000 sq ft convention centre and a 12 million sq ft Techflex zone. A regional retail hub, botanical garden, civic institutions and 12,000 hotel keys will further support tourism, employment and everyday community life.
Transport and Infrastructure
Walkability and micromobility form an important part of the planning approach, with shaded paths, cycling routes, green corridors and connected public spaces linking neighbourhoods, waterfront areas and major facilities.
The intention is to reduce car dominance by making everyday movement easier on foot, by bicycle and through other micromobility options.